

Listing Courtesy of:  bridgeMLS / Listed By: Griselda Quezada-Chavez, Coldwell Banker
 bridgeMLS / Listed By: Griselda Quezada-Chavez, Coldwell Banker
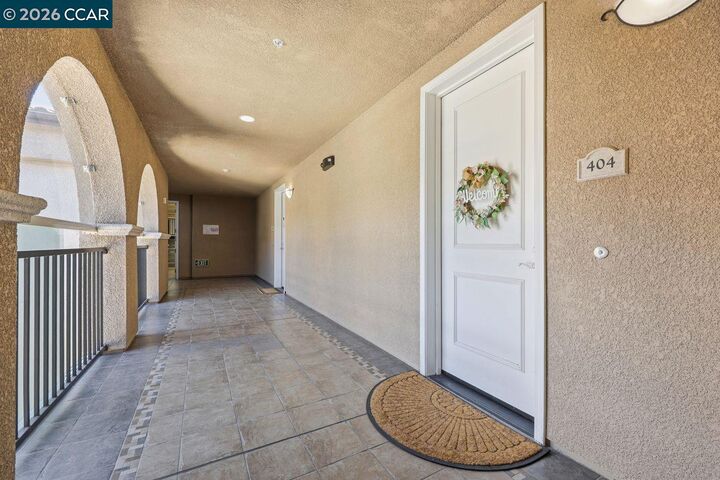
3290 Maguire Way 404 Dublin, CA 94568
Active (37 Days)
$665,000 (USD)
OPEN HOUSE TIMES
-
OPENSun, Oct 251:30 pm - 4:00 pm
-
OPENMon, Oct 2611:00 am - 1:00 pm
Description
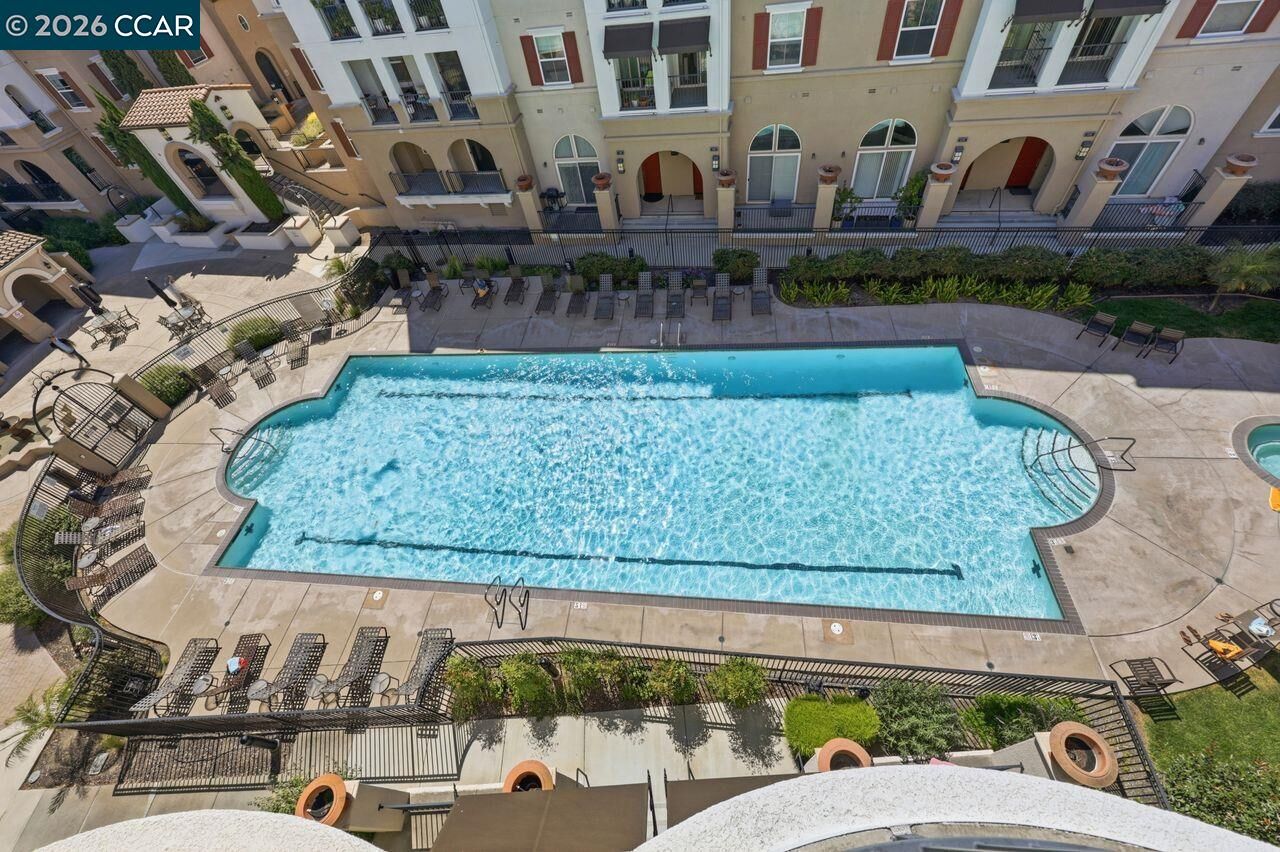
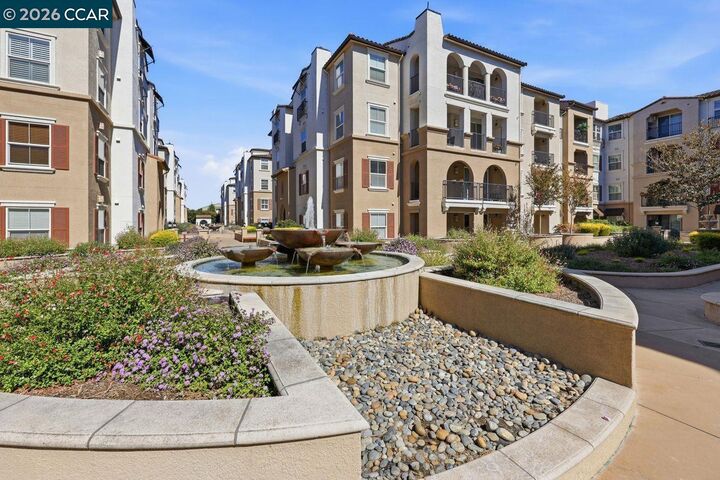
PRICED FOR IMMEDIATE SALE! * INCREASED BUYER INCENTIVE! * Dublin living and Bay Area homeownership within reach! Seller incentive may be applied toward buyer closing costs, an interest rate buydown, or HOA payments, subject to lender approval and program guidelines. Contact Listing Agent for details. Located on the TOP FLOOR OF THE TERRACES, this light-filled residence offers TWO BALCONIES with MT. DIABLO, HILL & COMMUNITY POOL VIEWS. The main living level features wood flooring, open living and dining areas, half bath and balcony. Kitchen includes stainless steel appliances, gas stove and generous cabinet and counter space. WASHER & DRYER INCLUDED. TWO EN-SUITE BEDROOMS on the lower level, including a primary suite with walk-in closet and access to the second balcony. TWO SIDE-BY-SIDE ASSIGNED PARKING SPACES NEAR THE ELEVATOR on P2, plus guest parking on P1. The Terraces offers a secure building, swimming pool, clubhouse with full kitchen, library, maintained grounds and direct connection to Bray Commons Park. Pets permitted per HOA rules. Conveniently located near BART, I-580, I-680, shopping, dining and parks. MORE VALUE. MORE CONVENIENCE. TRI-VALLEY LIVING!
MLS #:
41148719
41148719
Type
Condo
Condo
Year Built
2004
2004
Style
Mediterranean
Mediterranean
Views
Hills, Mt Diablo
Hills, Mt Diablo
School District
Dublin (925) 828-2551
Dublin (925) 828-2551
County
Alameda County
Alameda County
Community
The Terraces
The Terraces
Listed By
Griselda Quezada-Chavez, DRE #01323881 CA, Coldwell Banker Realty
Source
bridgeMLS
Last checked Oct 25 2026 at 7:18 AM GMT+0000
bridgeMLS
Last checked Oct 25 2026 at 7:18 AM GMT+0000
Bathroom Details
- Full Bathrooms: 2
- Partial Bathroom: 1
Interior Features
- Dishwasher
- Breakfast Bar
- Elevator
- Refrigerator
- Gas Range
- Laundry: Dryer
- Laundry: Washer
- Windows: Window Coverings
- Free-Standing Range
- Laundry: Laundry Closet
- No Additional Rooms
- Penthouse Location
Kitchen
- Breakfast Bar
- Dishwasher
- Gas Range/Cooktop
- Range/Oven Free Standing
- Refrigerator
- Stone Counters
Subdivision
- The Terraces
Lot Information
- Security Gate
Property Features
- Fireplace: Living Room
- Fireplace: 1
Heating and Cooling
- Central
- Fireplace(s)
- Central Air
Pool Information
- In Ground
- Community
Homeowners Association Information
- Dues: $488/Monthly
Flooring
- Tile
- Hardwood
- Carpet
Exterior Features
- Roof: Tile
Utility Information
- Sewer: Public Sewer
Parking
- Space Per Unit - 2
- Parking Spaces
- Underground
Stories
- 2
Living Area
- 1,298 sqft
Listing Price History
Date
Event
Price
% Change
$ (+/-)
Oct 22, 2026
Price Changed
$665,000
-2%
-$13,888
Sep 18, 2026
Listed
$678,888
-
-
Location
Estimated Monthly Mortgage Payment
*Based on Fixed Interest Rate withe a 30 year term, principal and interest only
Listing price
Down payment
%
Interest rate
%Mortgage calculator estimates are provided by Coldwell Banker Real Estate LLC and are intended for information use only. Your payments may be higher or lower and all loans are subject to credit approval.
Disclaimer: Bay East© 2026. CCAR ©2026. bridgeMLS ©2026. Information Deemed Reliable But Not Guaranteed. This information is being provided by the Bay East MLS, or CCAR MLS, or bridgeMLS. The listings presented here may or may not be listed by the Broker/Agent operating this website. This information is intended for the personal use of consumers and may not be used for any purpose other than to identify prospective properties consumers may be interested in purchasing. Data last updated at: 10/25/26 00:18
